
A Society Registered under the Societies Registration Act, 1860 — Govt. of India
Skip to Main Content
Helpline (Mon–Sat, 10 AM–6 PM) +91-9649639639
Latest Updates

Defence Tulsi Wings

  • Home
  • Defence Tulsi Wings

Defence Tulsi Wings Vrindavan

Welcome to Tulsi Wings Residences, your serene retreat in the heart of Vrindavan, Mathura. Nestled in the spiritual city known for its rich cultural heritage and divine ambiance, Tulsi Wings offers a perfect blend of modern comfort, traditional charm, and elevated luxury.

Tulsi Wings introduces the concept of a “Spiritual Boutique Stay” with ritzy design and elevated living in the form of ultra-luxurious penthouses, premium 1 BHK and spacious 2 BHK residences, thoughtfully designed to offer the privacy, space, comfort, and opulence of a luxury penthouse while maintaining the convenience of modern apartment living.

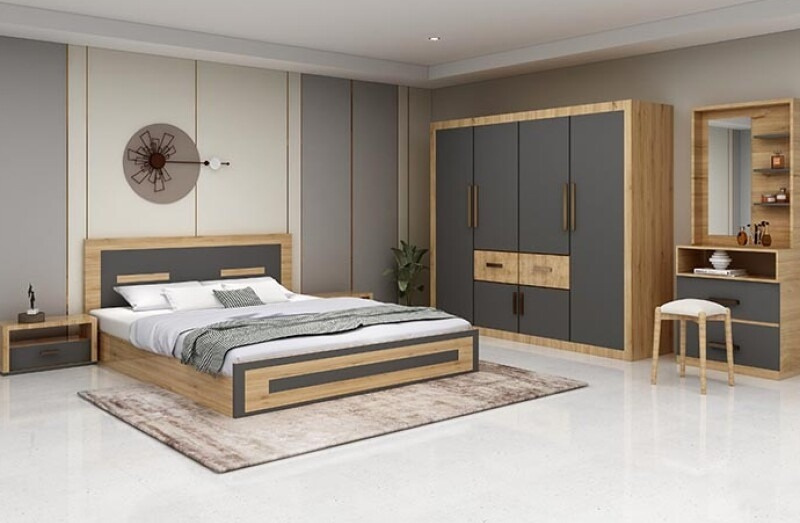
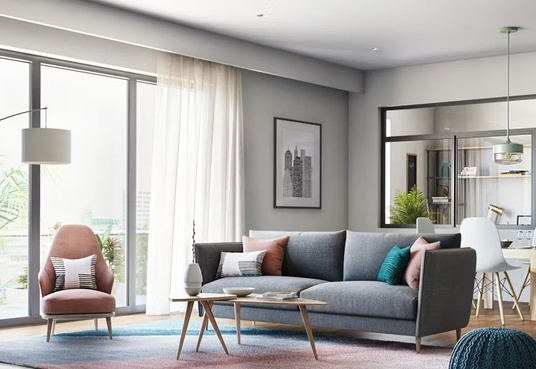
Each residence is thoughtfully designed with Scandinavian-inspired interiors, incorporating a neutral colour palette, modern kitchens, contemporary amenities, and upscale furnishings to ensure a relaxing, sophisticated, and luxurious experience.

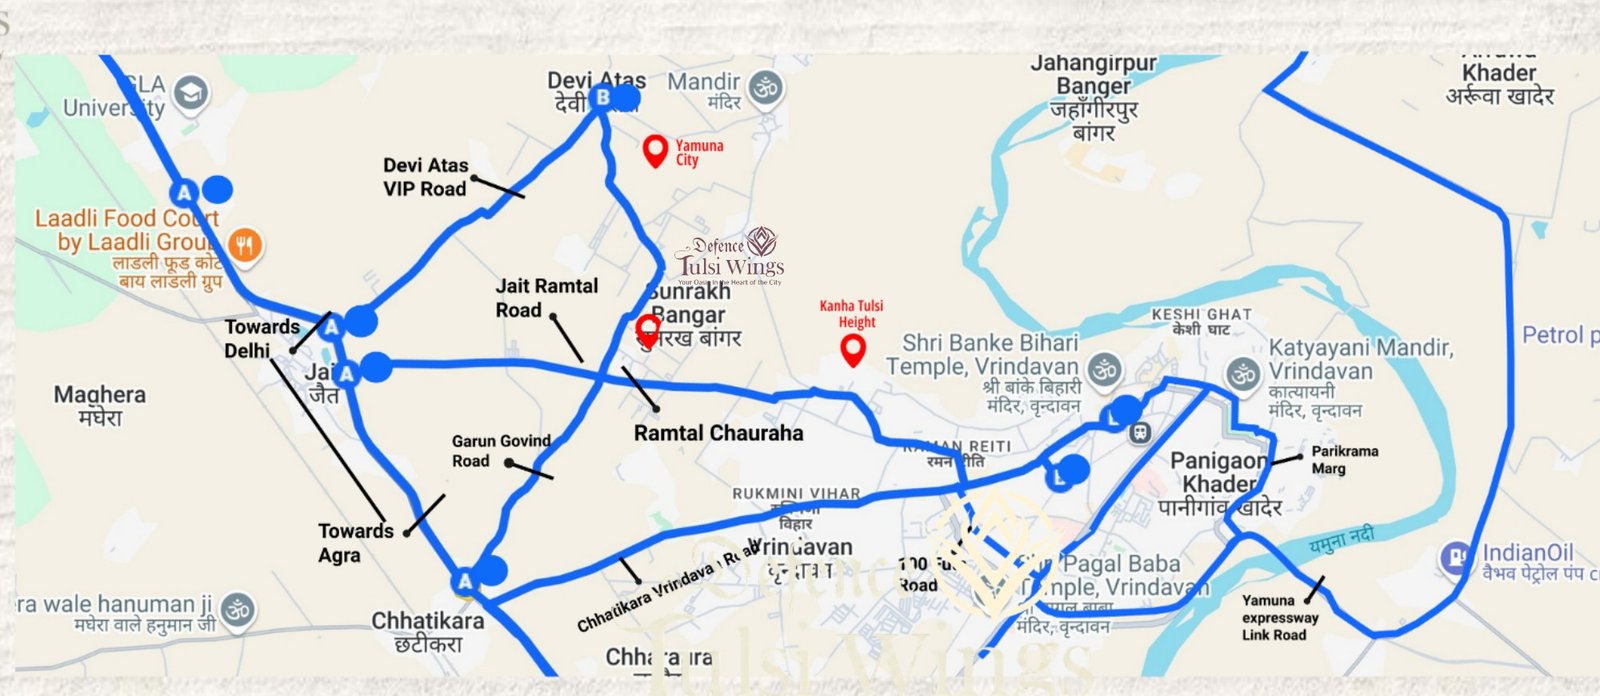
Coming up on Main Ramtaal Chowk, Tulsi Wings allows you to enjoy the tranquility and divine atmosphere of Vrindavan while remaining conveniently connected to major temples, spiritual destinations, and local attractions.

Whether you're visiting for a spiritual journey, family vacation, extended stay, or business trip, Tulsi Wings offers an exceptional residential experience where luxury meets serenity.

Experience the divine essence of Vrindavan with the comfort, elegance, and luxury of Tulsi Wings Residential Lux Stay. Experience elevated living. Welcome home!
PROJECT DETAILS:

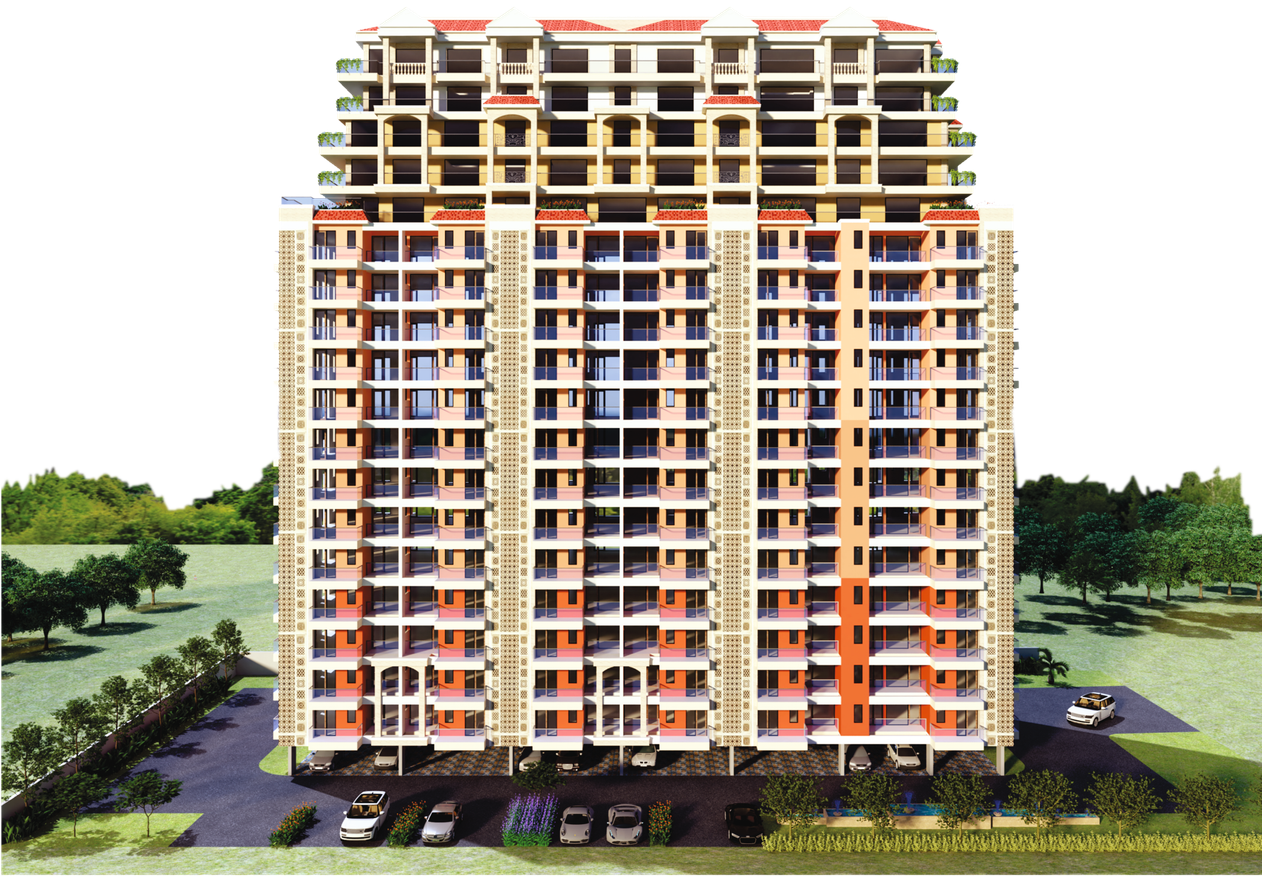
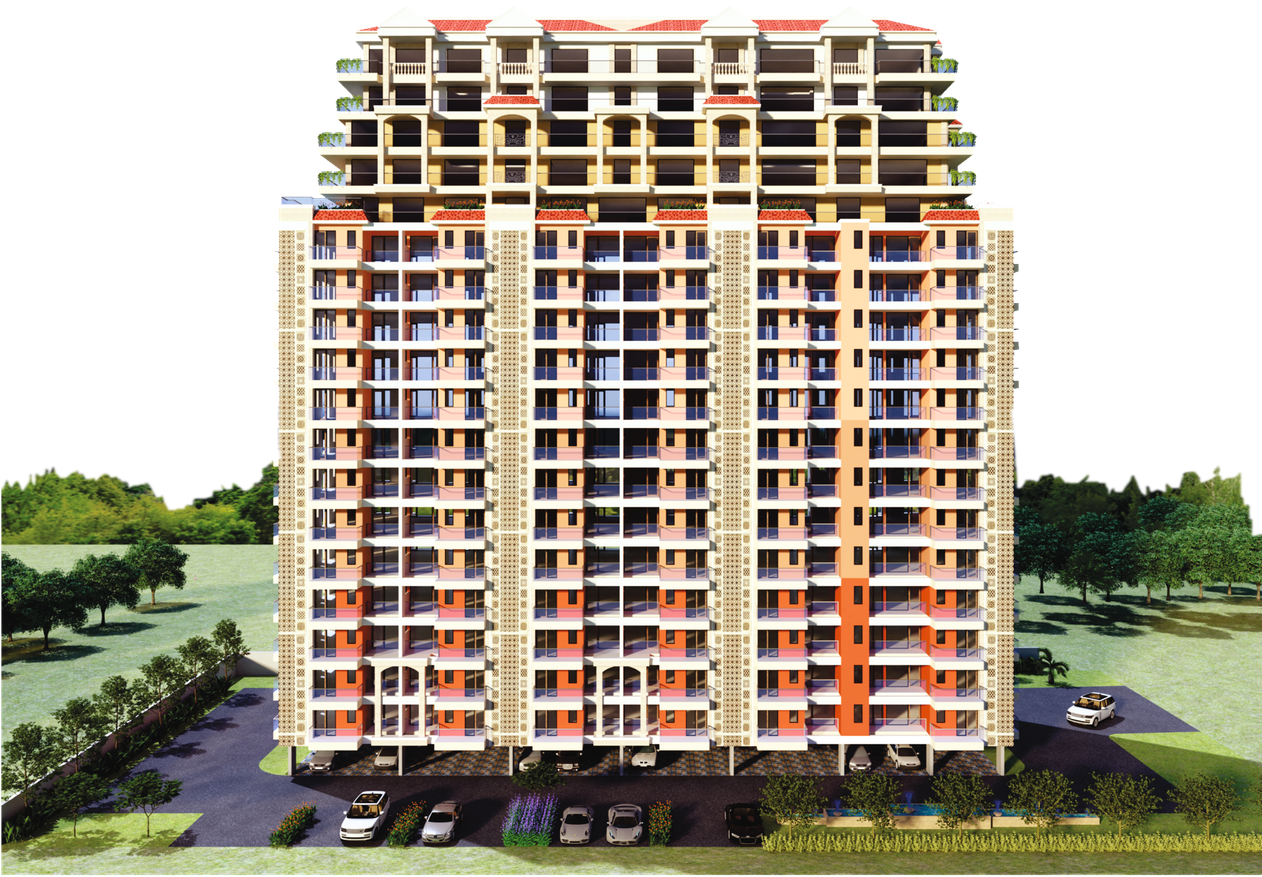
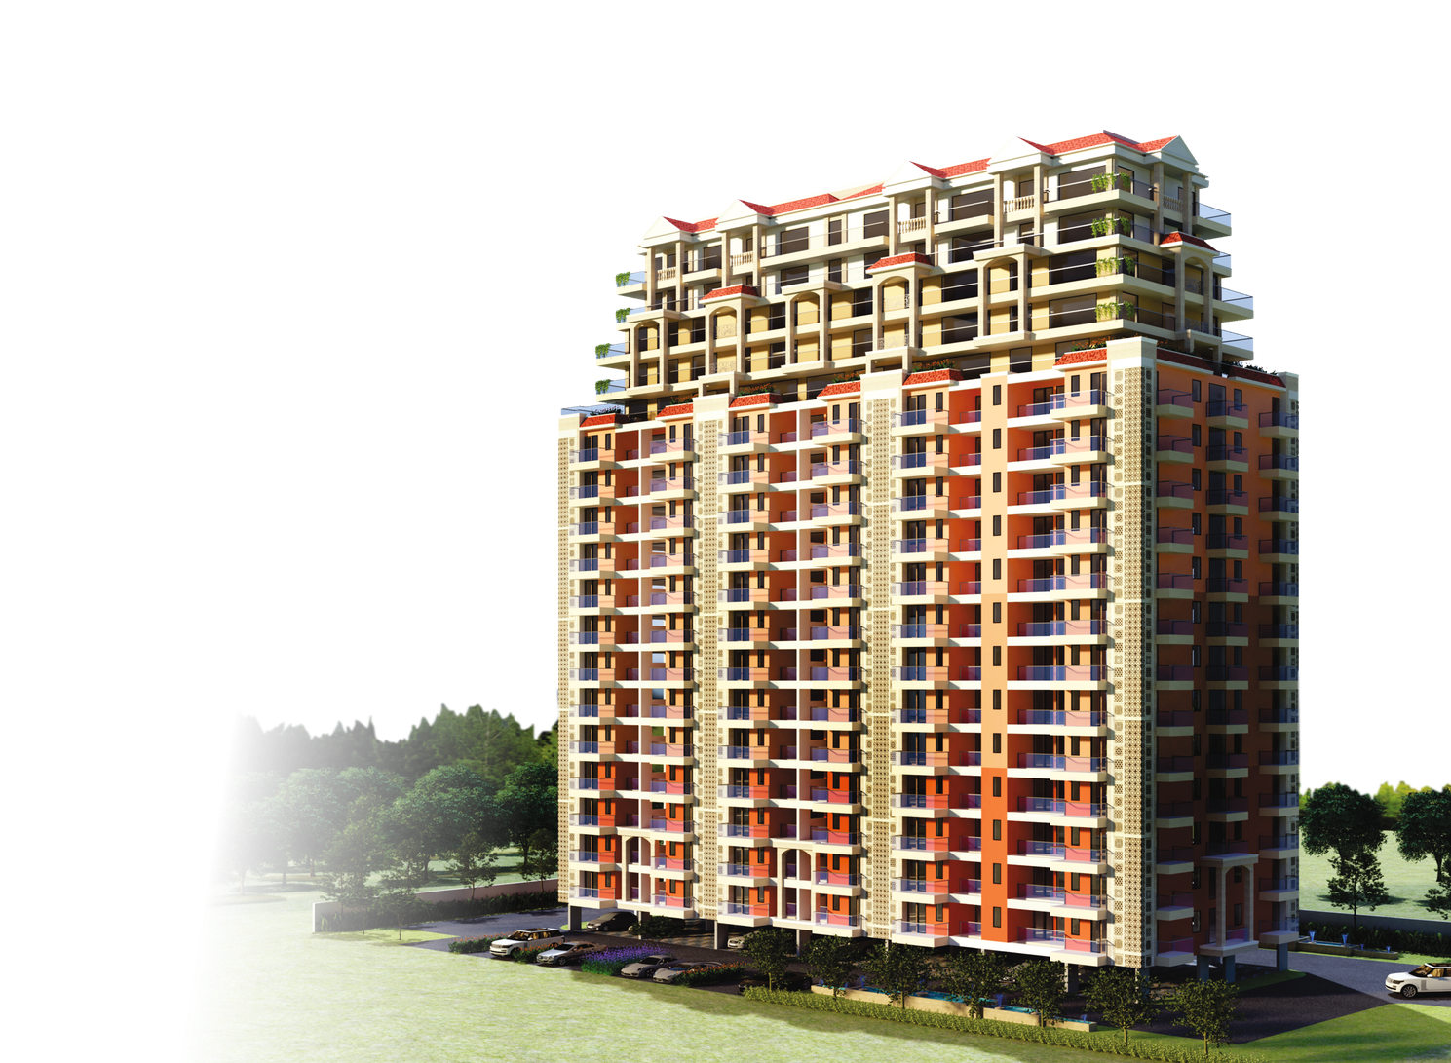
Tulsi Wings Residences is a distinctive architectural masterpiece offering ultra-luxurious penthouses, premium 1 BHK, and spacious 2 BHK residences. The project blends avant-garde architecture, modern balconies, minimalist corridors, glazed windows, and exquisite jaali detailing to create a sophisticated visual identity.

Thoughtfully designed interiors feature premium finishes, contemporary amenities, and elegant architectural details, delivering a refined living experience where modern luxury meets timeless charm.


Types
Apartment

Project Area
1.25 acre

Status
Under Construction

SPECIFICATIONS

Structure
RCC flat slab structure with peripheral beams and infill brickwork, designed in compliance with Seismic Zone IV, adequately fulfilling all earthquake safety requirements. The Structure has been designed to accommodate expansion on second floor
Floor to Ceiling Heights
3.1 mts (approx)
Living/Dining Areas, Lobbies/Passage - Flooring
Combination of Polished Indian and italian textured Tiles.
Living/Dining Areas, Lobbies/Passage - Wall Finishes
Royal Emulsion on Plaster + POP
Living/Dining Areas, Lobbies/Passage - Ceiling Finishes
Oil bound Distemper on Plaster + POP
Bedrooms - Flooring
Combination of Polished Indian and italian texrured Tiles.
Bedrooms - Wall Finishes
Acrylic Emulsion on Plaster + POP
Bedrooms - Ceiling Finishes
Oil bound Distemper on Plaster + POP
Kitchen - Flooring
Matt finished vitrified tiles
Kitchen - Wall Finishes
2' high ceramic tiles dado above counter. Oil bound distemper over plaster in remaining areas
Kitchen - Ceiling Finishes
Oil bound Distemper on Plaster + POP
Kitchen - Counter
Polished granite or Marble
Kitchen - Fixtures and Fittings
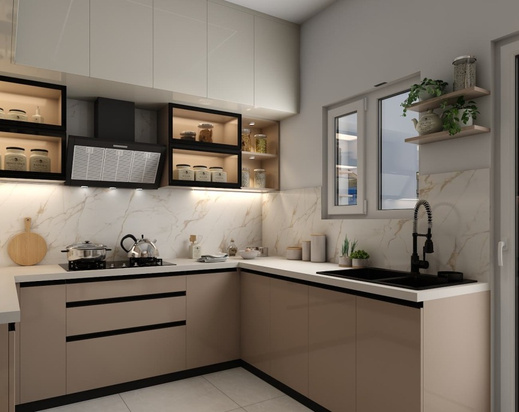
Modular factory-made cabinets, stainless steel sink and mixer of standard brands.
Kitchen - Gas Supply
Provision for PNG connection in future.
Toilets - Flooring
Matt finished vitrified tile
Toilets - Wall Finishes
Glazed / Matt finished ceramic wall tiles upto Dado level (approximately 2100mm). Oil bound Distemper on Plaster in remaining areas.
Toilets - Ceiling Finishes
Oil bound Distemper on Plaster.
Toilets - Sanitary Ware
Wash Basin and European Water Closet (EWC) of standard brands
Toilets - C.P. Fittings and Accessories
Basin Mixer, shower mixer / diverter with bath spout and overhead shower, health Faucet along with necessary angle valves etc. of standard brands. All toilet floors provided with suitable and adequate water proofing treatment.
Staircase - Flooring
Polished Indian Stone or granite on Treads, Risers and Landings. Stone to match surrounding lobby flooring.
Staircase - Railing
Combination of Stainless Steel and wooden handrail.
Staircase - Wall finishes
Shyne Emulsion on Plaster + POP.
Staircase - Soffit
Shyne Emulsion on Plaster + POP.
Roof
Pre-cast cement tiles / PCC finish over suitable waterproofing and insulation treatment
Doors - Main Entrance Door
Polished Hardwood frame with veneered flush door shutters.
Doors - Internal Doors
Polished Hardwood frame with veneered flush door shutters.
Doors - Hardware
Locks, Handles and knobs (Mortise and Cylindrical locks) from reputed makes and brands. High quality steel / brass hardware.
Doors - Windows and external glazing
Powder Coated Aluminum Frame or uPVC frame windows with clear toughened glass.
External Wall Finishes
External grade Anti Fungal / Anti Algal paint, from reputed makes and brands. Sandstone cladding in selected areas as per elevation requirements.
Electrical - Fixtures and Fittings
Is Compliant Modular switches/sockets, Distribution Boxes and Circuit breakers from standard makes and brand.
Electrical - Wiring
Is Compliant Copper wiring in concealed conduits. Provision for CAT5 cabling for advanced power management systems. Adequate provision for light points, fan points, receptacles and power points in all rooms. Electrical points for exhaust fans in Kitchens and Toilets. Electrical points for Air-conditioners provided in appropriate locations in Bedrooms and Living room.
Plumbing
Is compliant CPVC water supply pipes with standard valves and accessories. Is compliant PVC waste pipes and traps. Adequate power back-up shall be provided.

Layout Plans

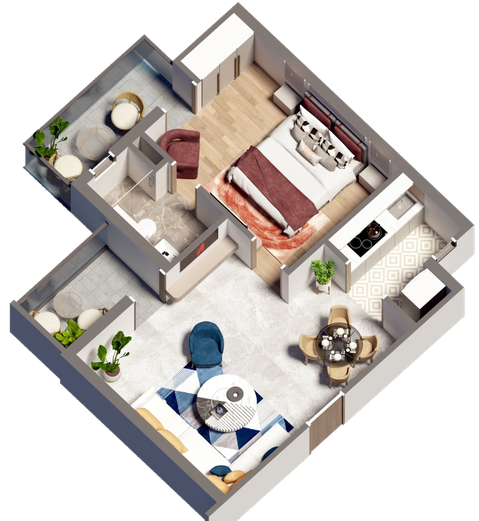
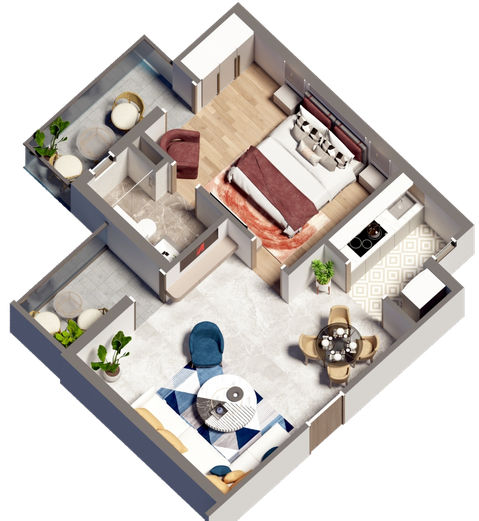
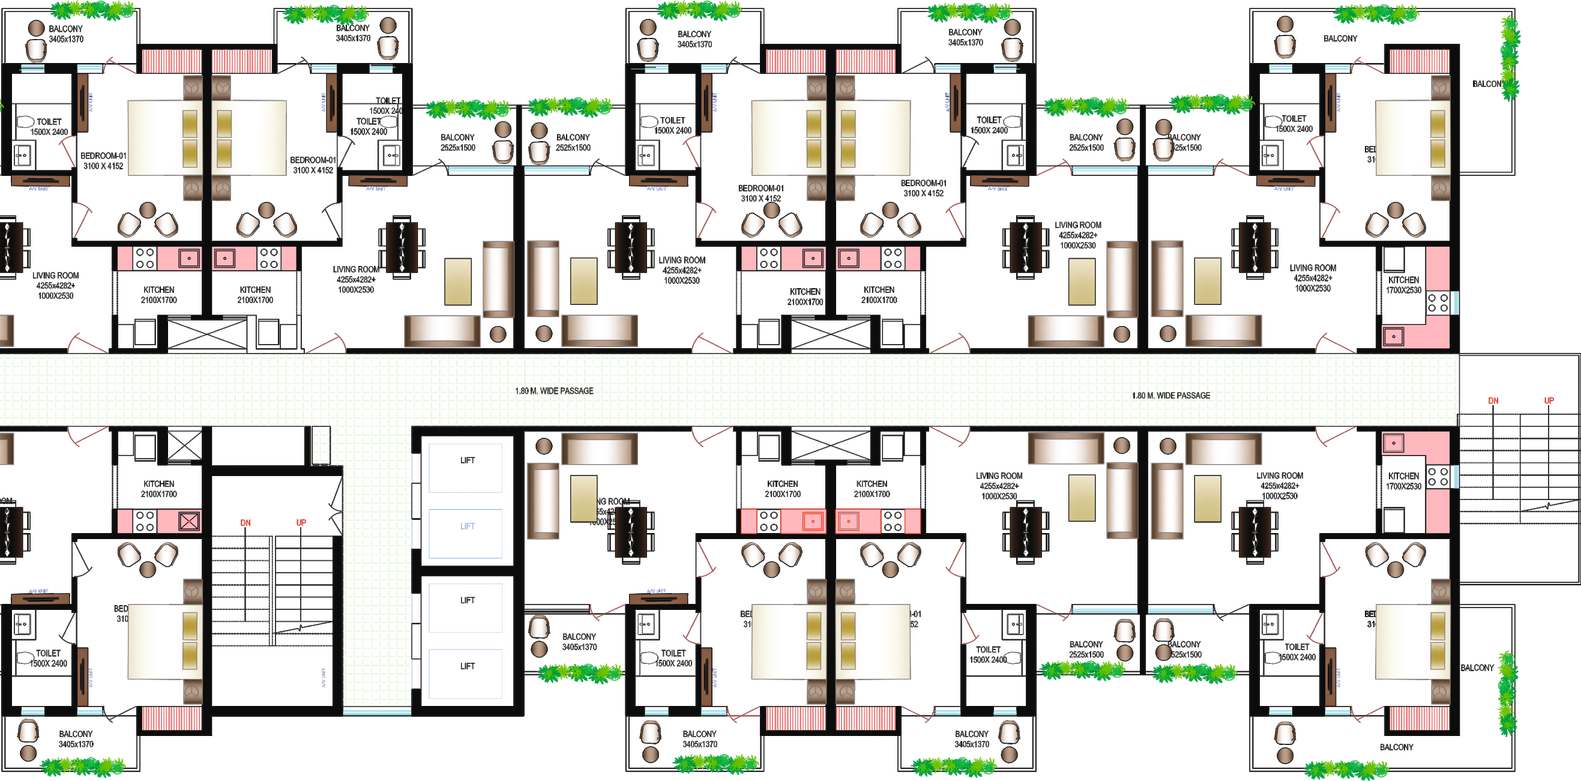
1BHK Plan

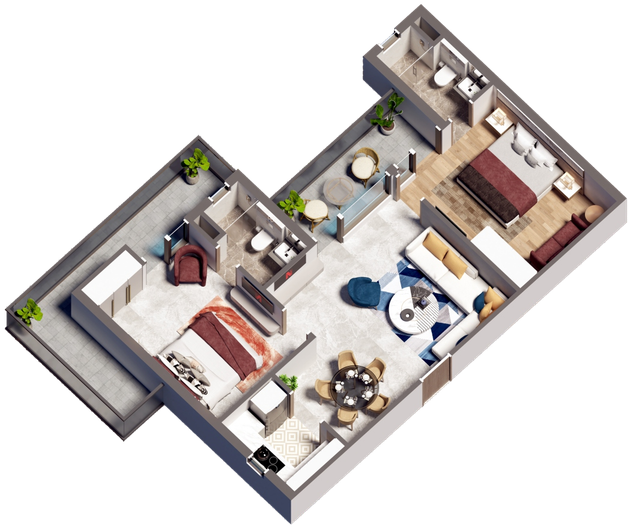
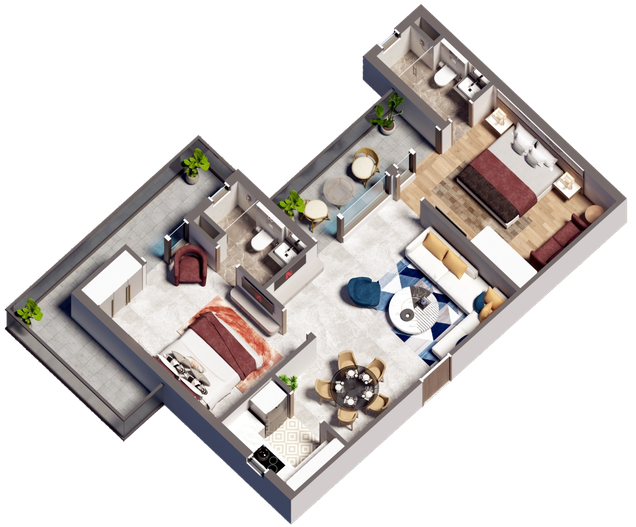
2BHK Plan

Ground Floor to 13th Floor Plan

AMENITIES

Security Guards

Temple

Yoga Center

Gym Area

Power Backup

Lift Facilities

Park

Swimming Pool
Location